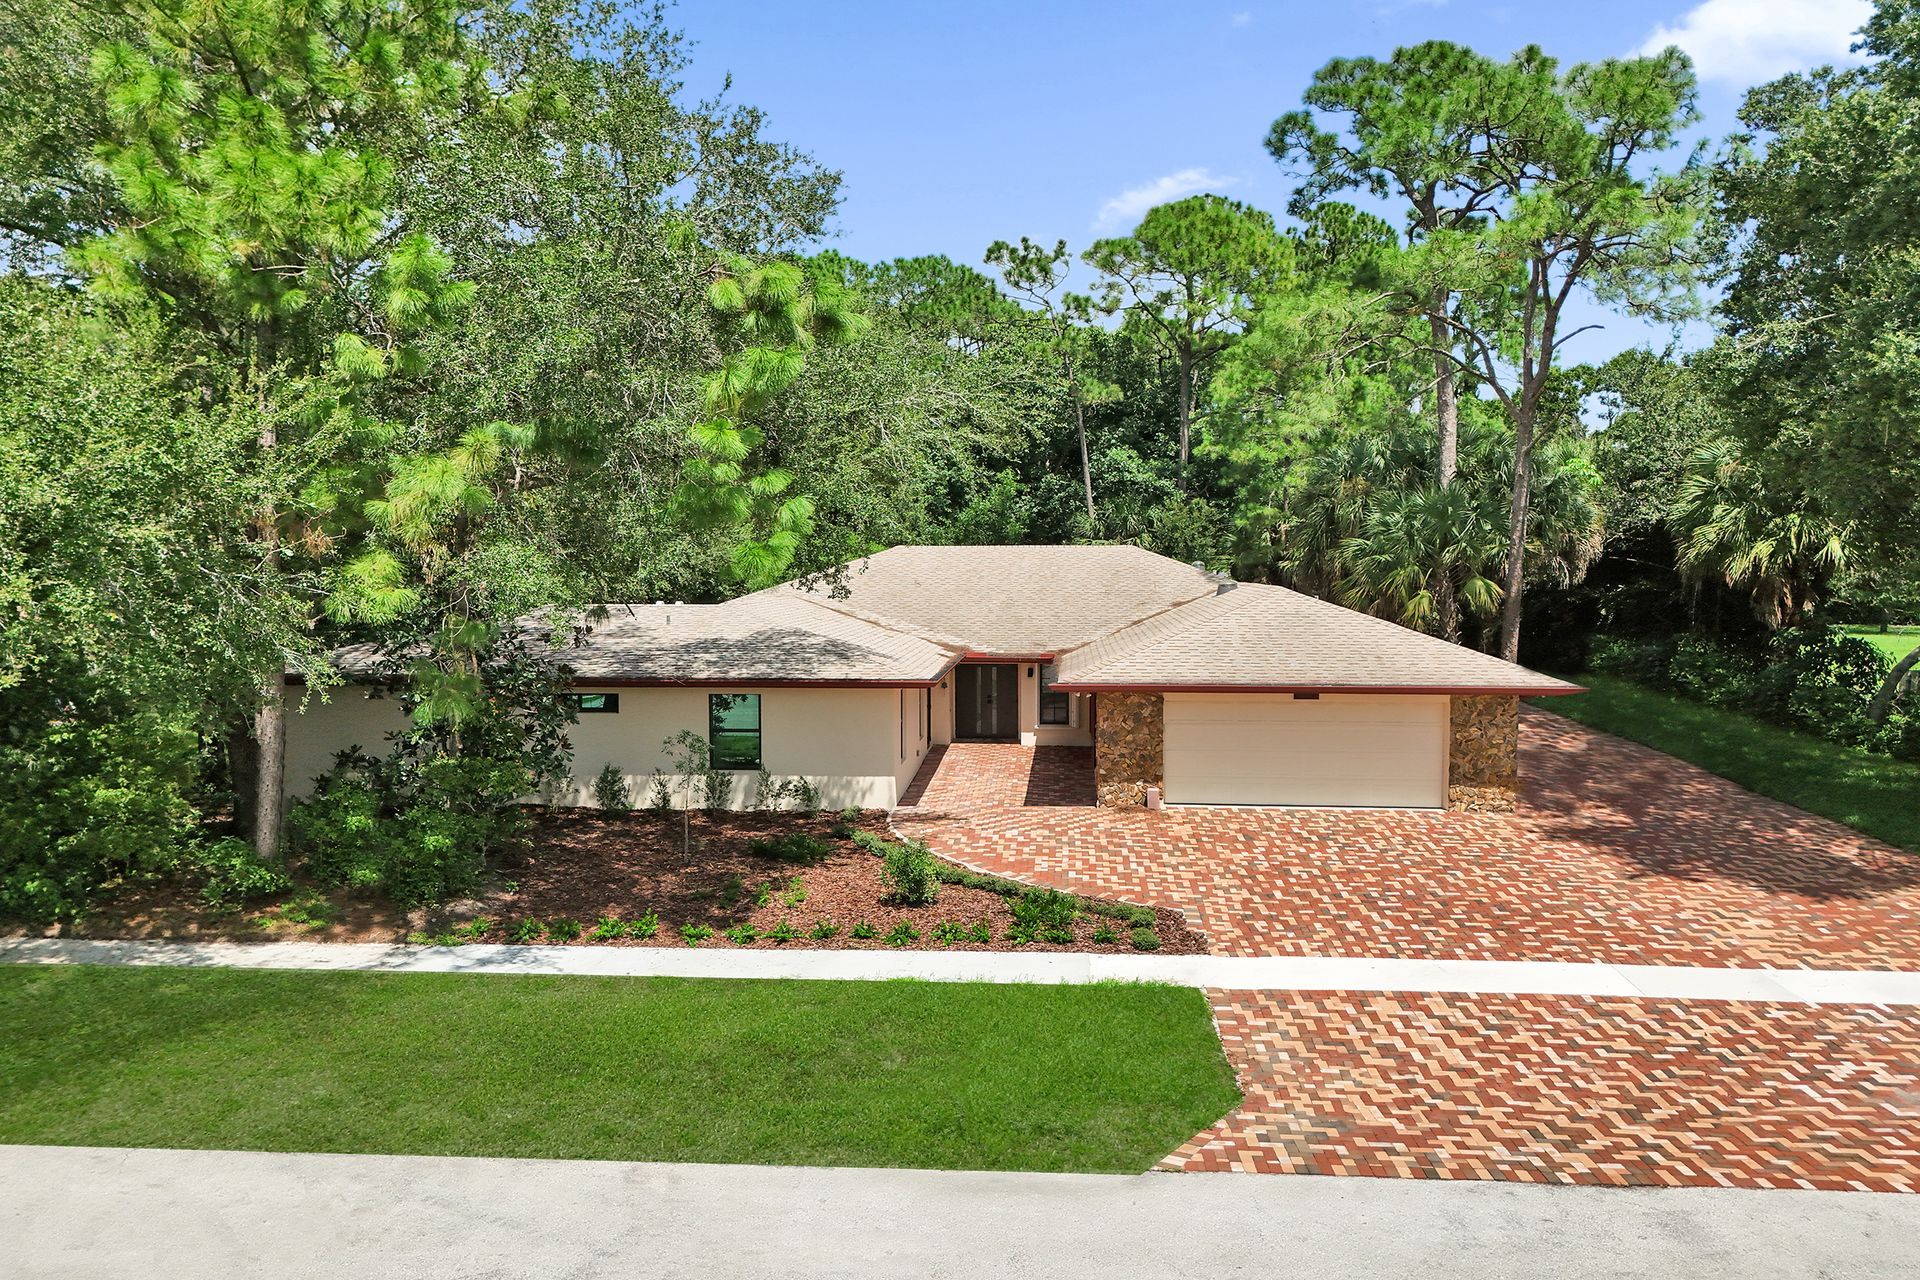
Wellington Residence Expansion & Renovation

Modern Multigenerational Home Renovation & Addition
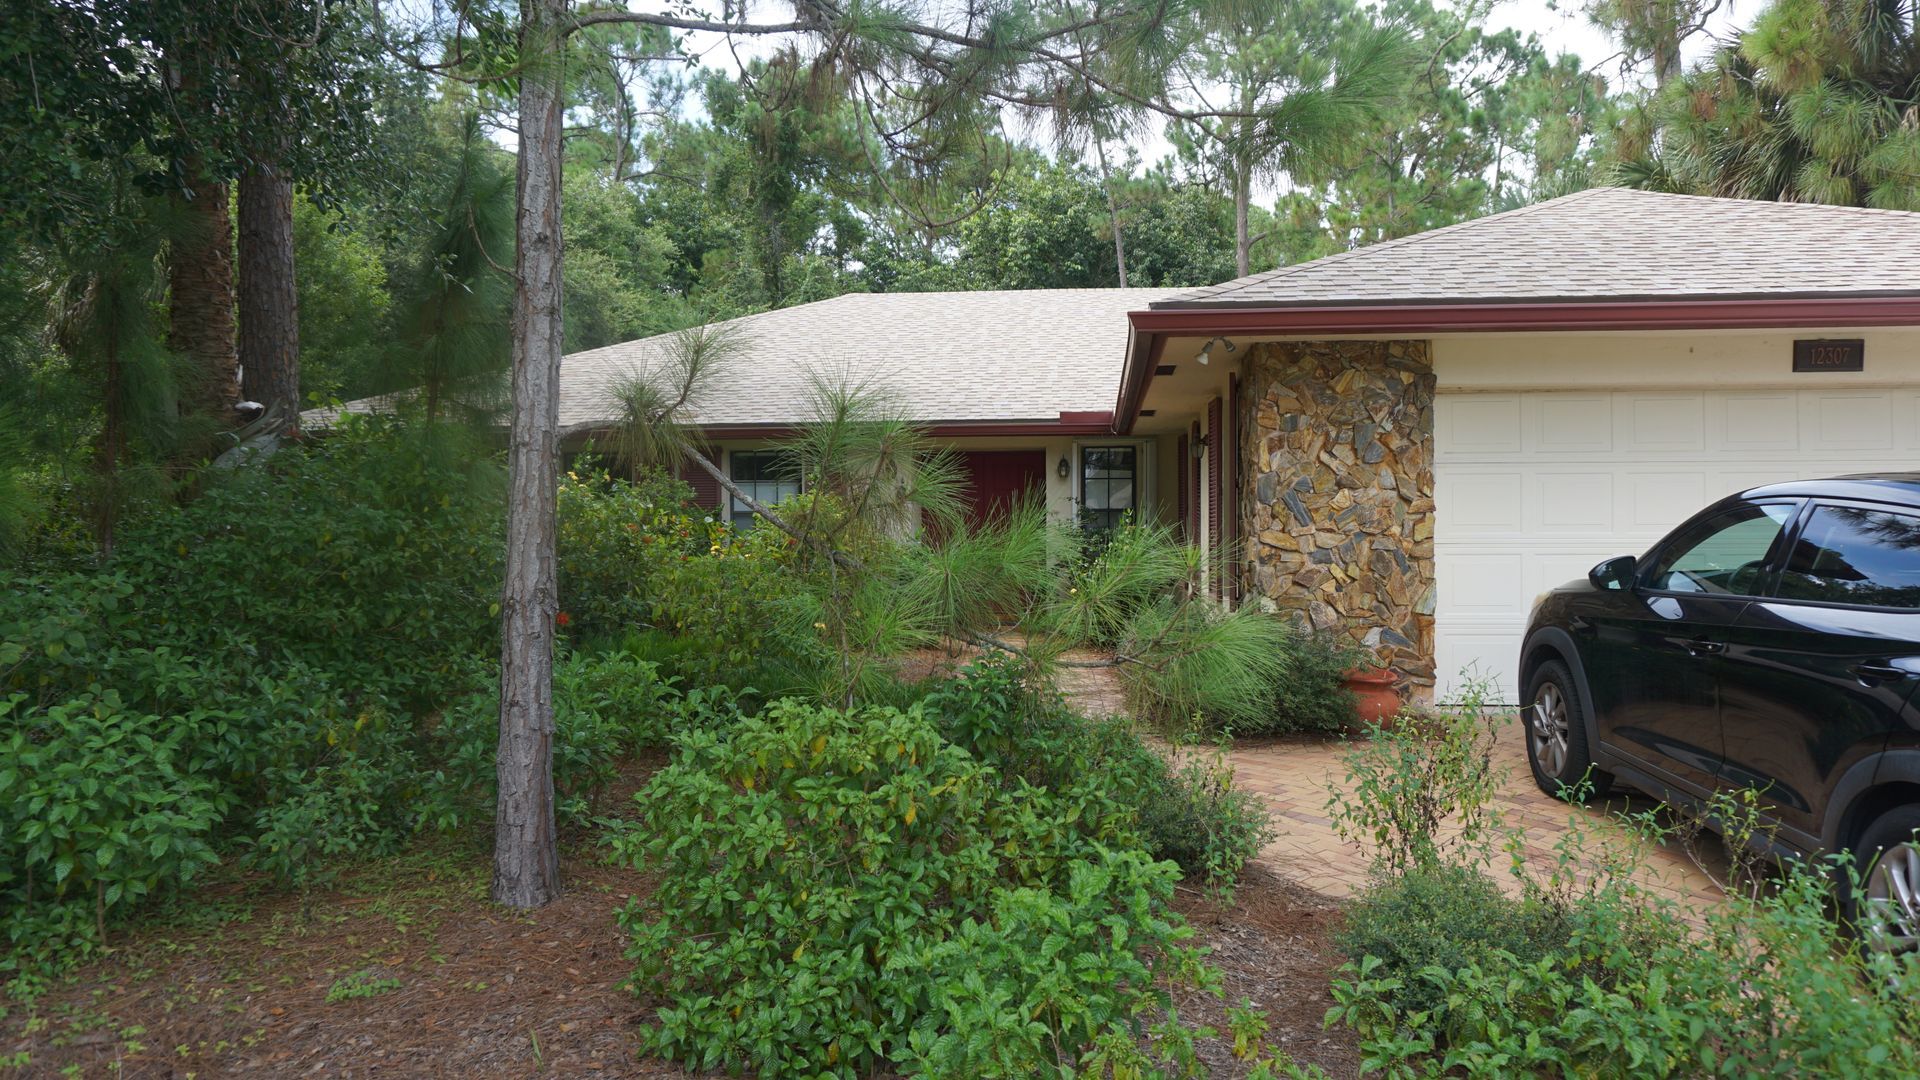
Building Ingenuity transformed this existing 2,500-square-foot residence into a modern, multigenerational home designed to bring two generations of family together while preserving privacy and independence.
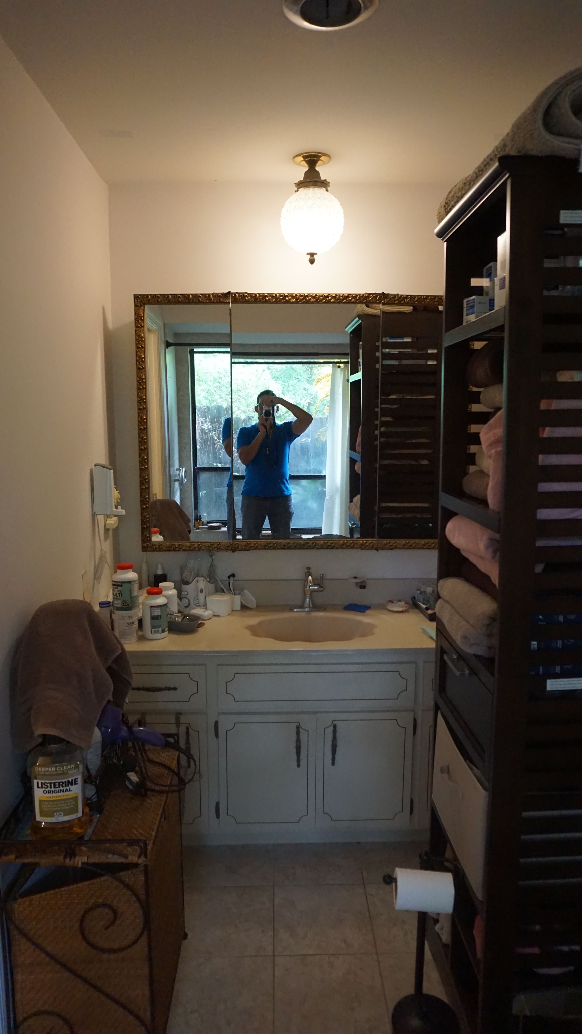
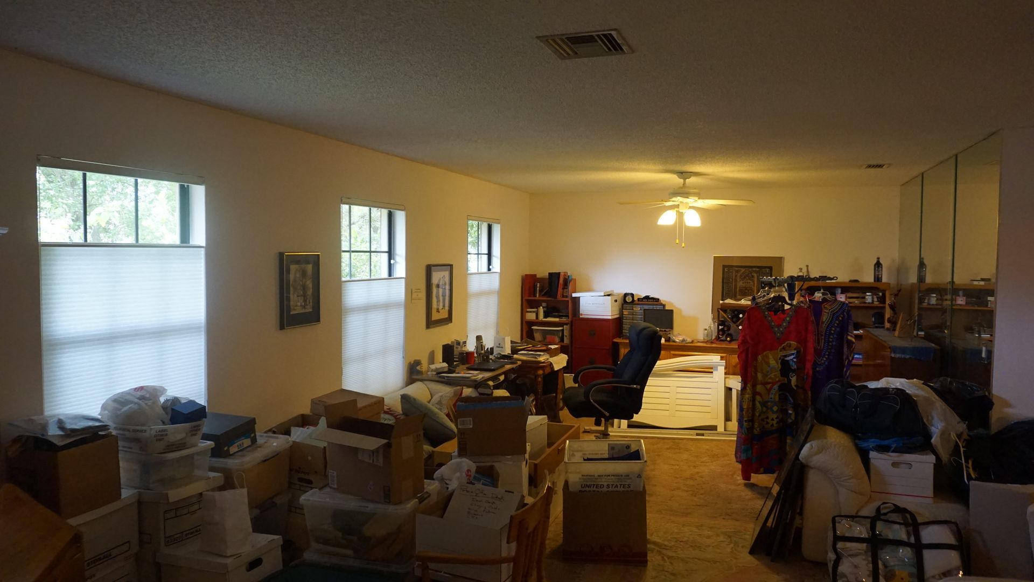
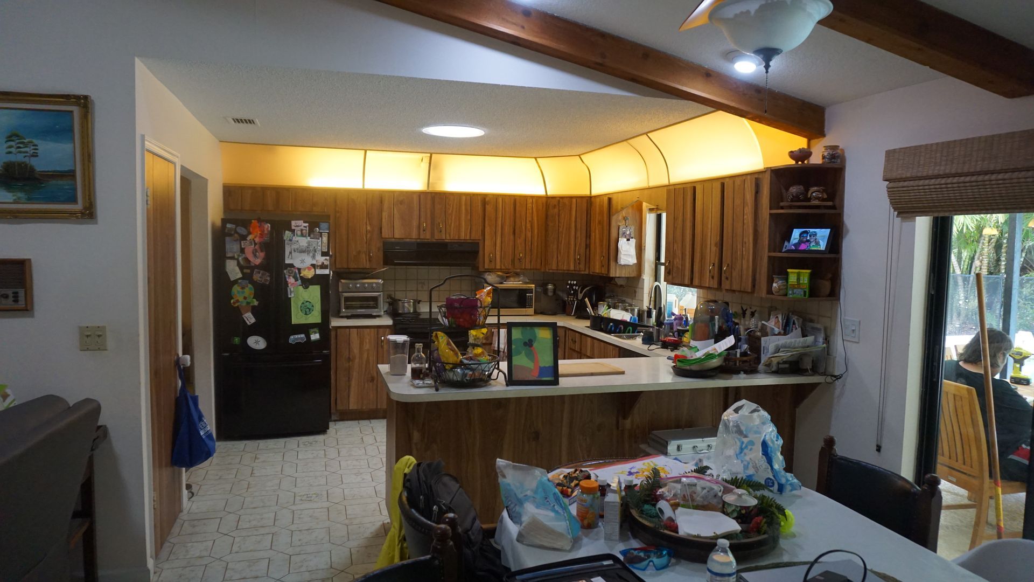
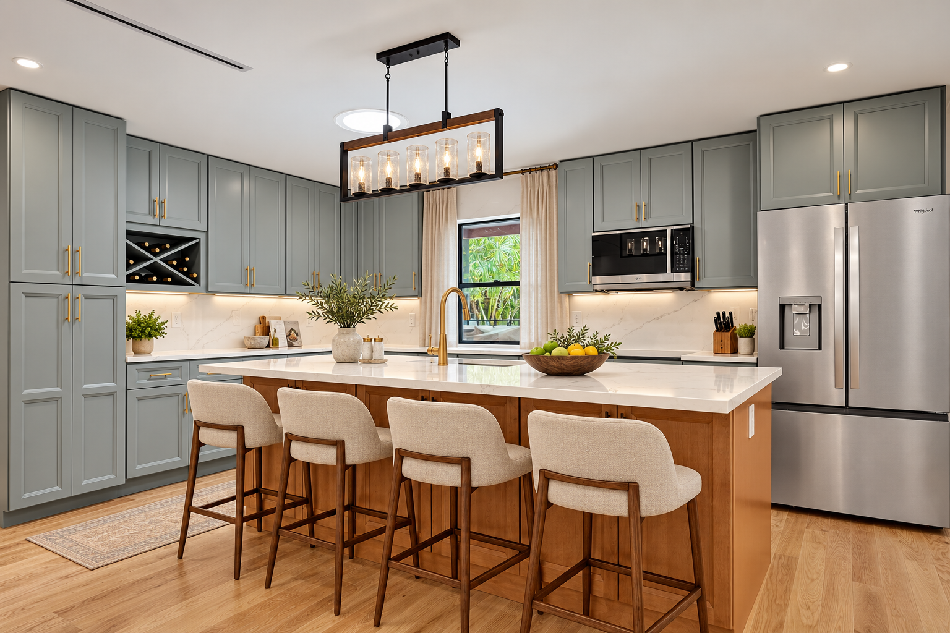
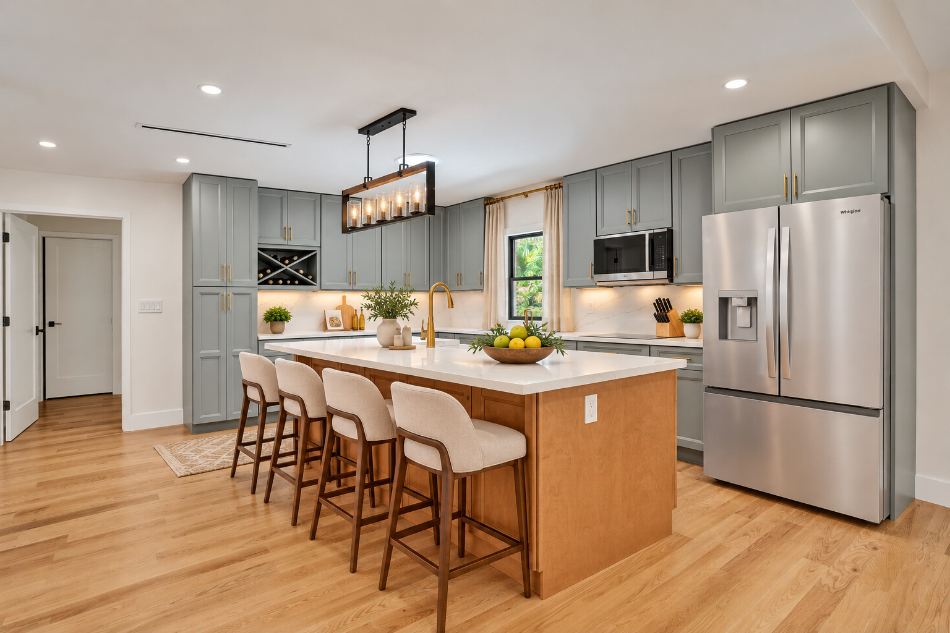
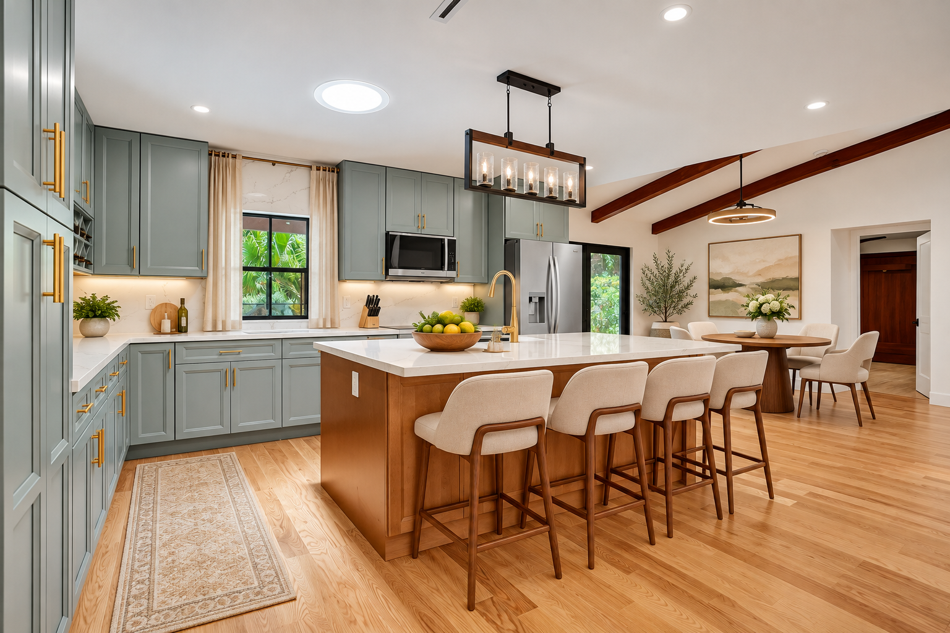
The project included a comprehensive renovation and modernization of the original residence for the homeowners and their children, along with an approximately 800-square-foot expansion created specifically for the grandparents.
The new private suite features its own living area, bedroom, walk-in closets, bathroom, and kitchenette, allowing the grandparents to enjoy an independent living environment while remaining closely connected to family.
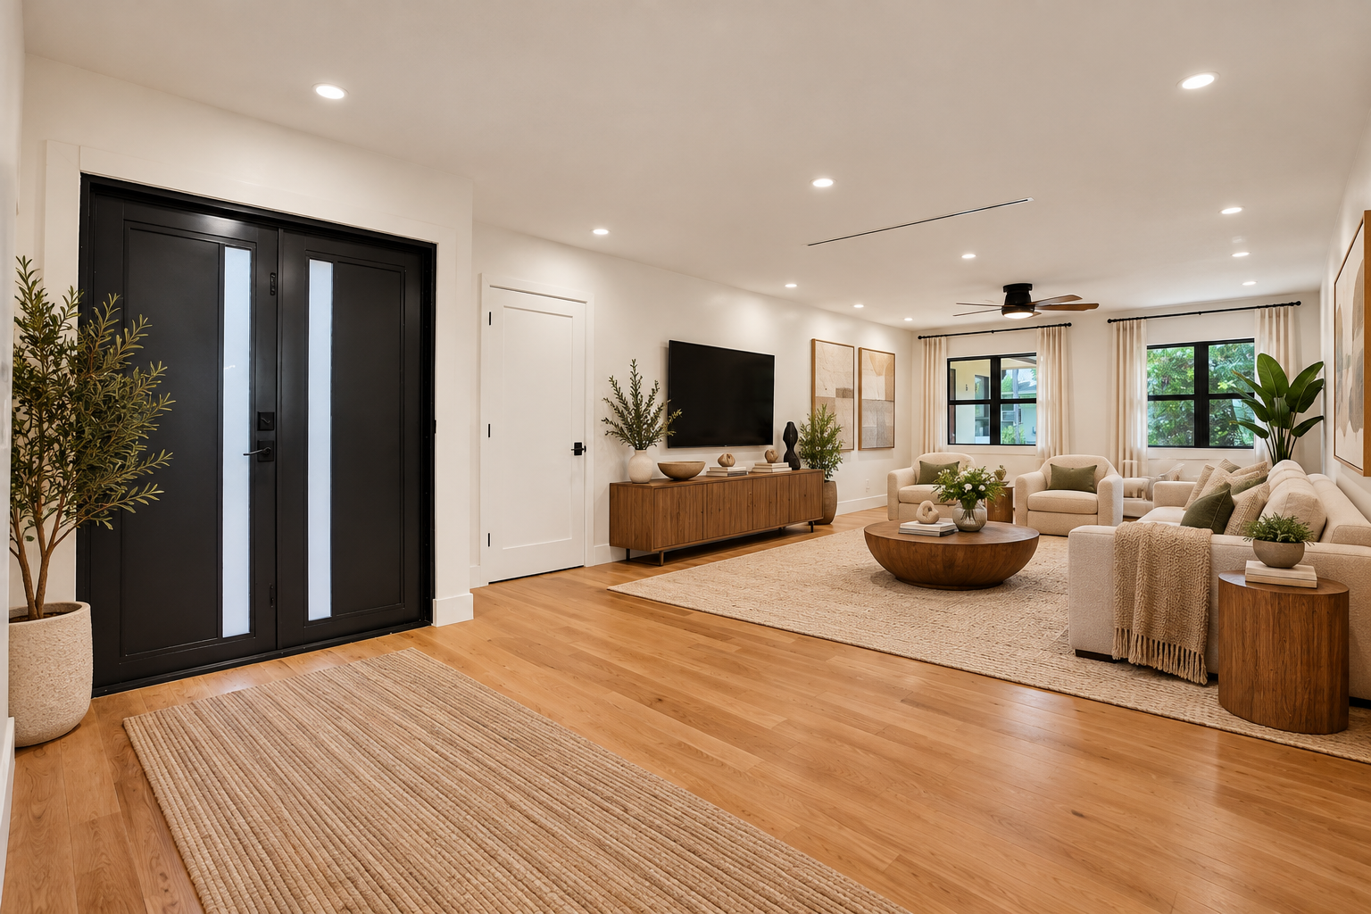
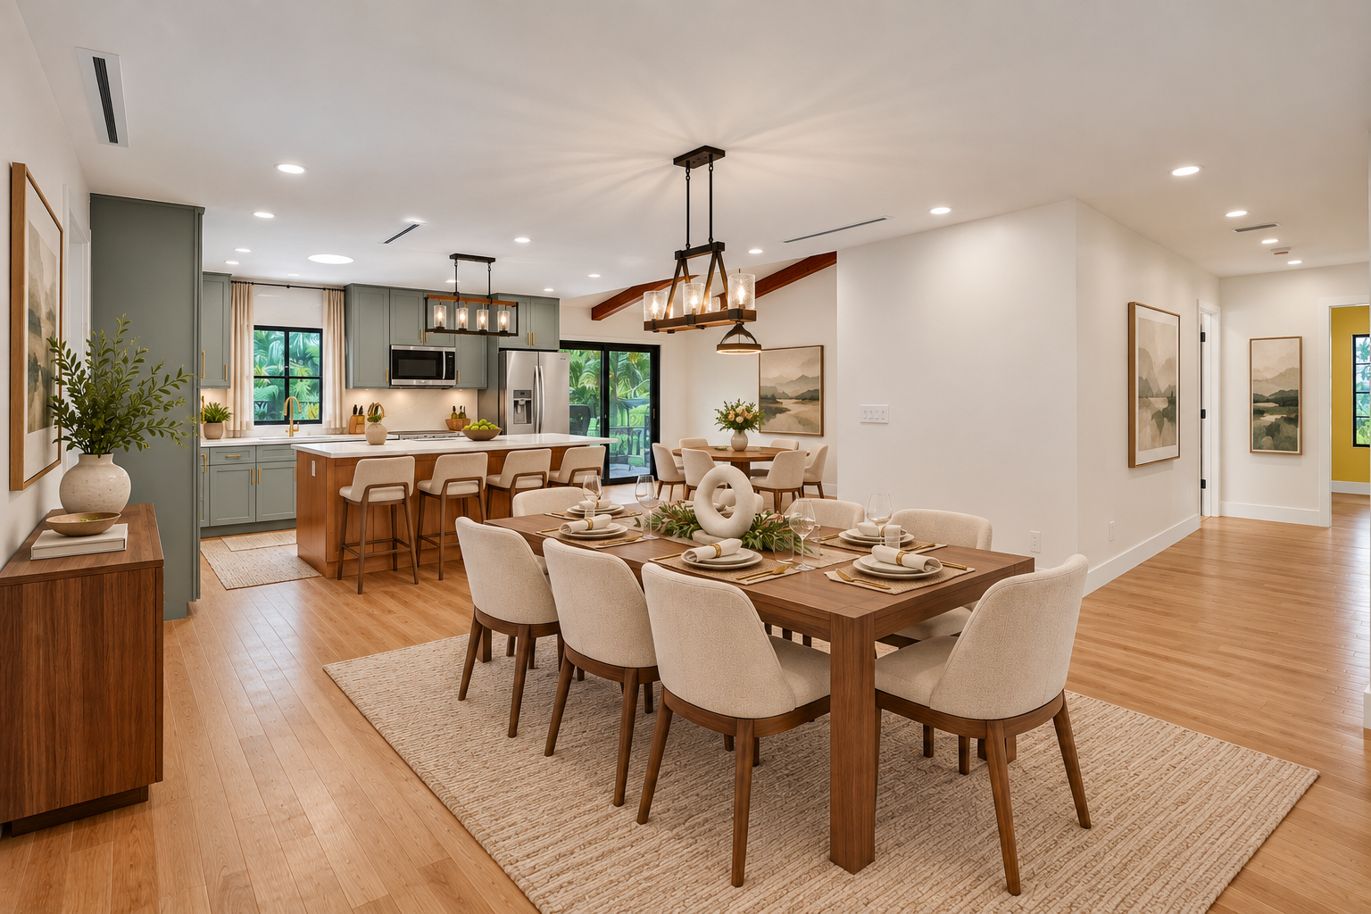
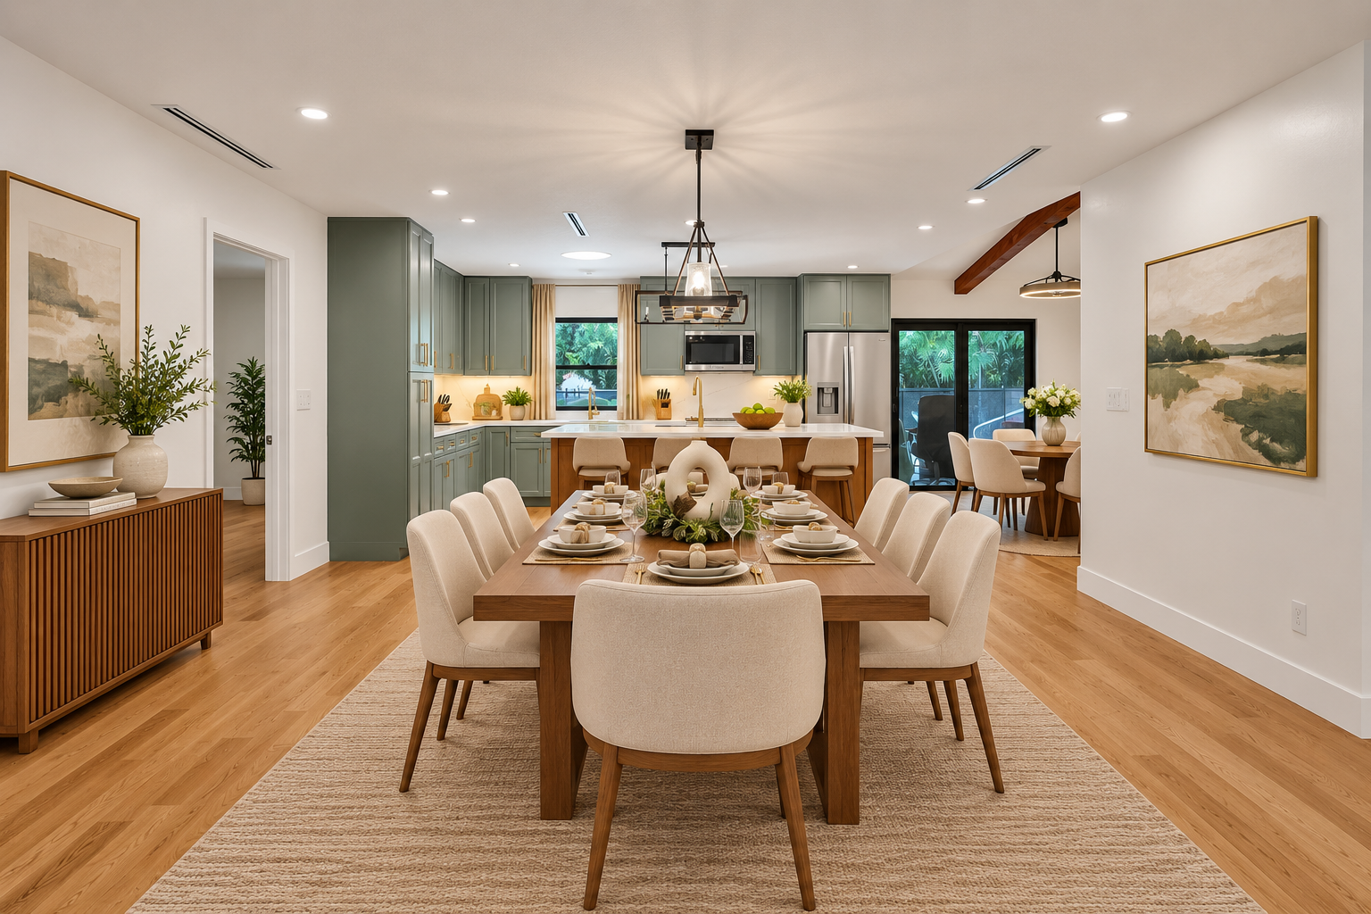
Our architectural services included programming, design of the addition, reconfiguration and modernization of the existing home, interior architectural design, and construction documentation—resulting in a cohesive residence that seamlessly integrates the new and existing spaces for contemporary multigenerational living.
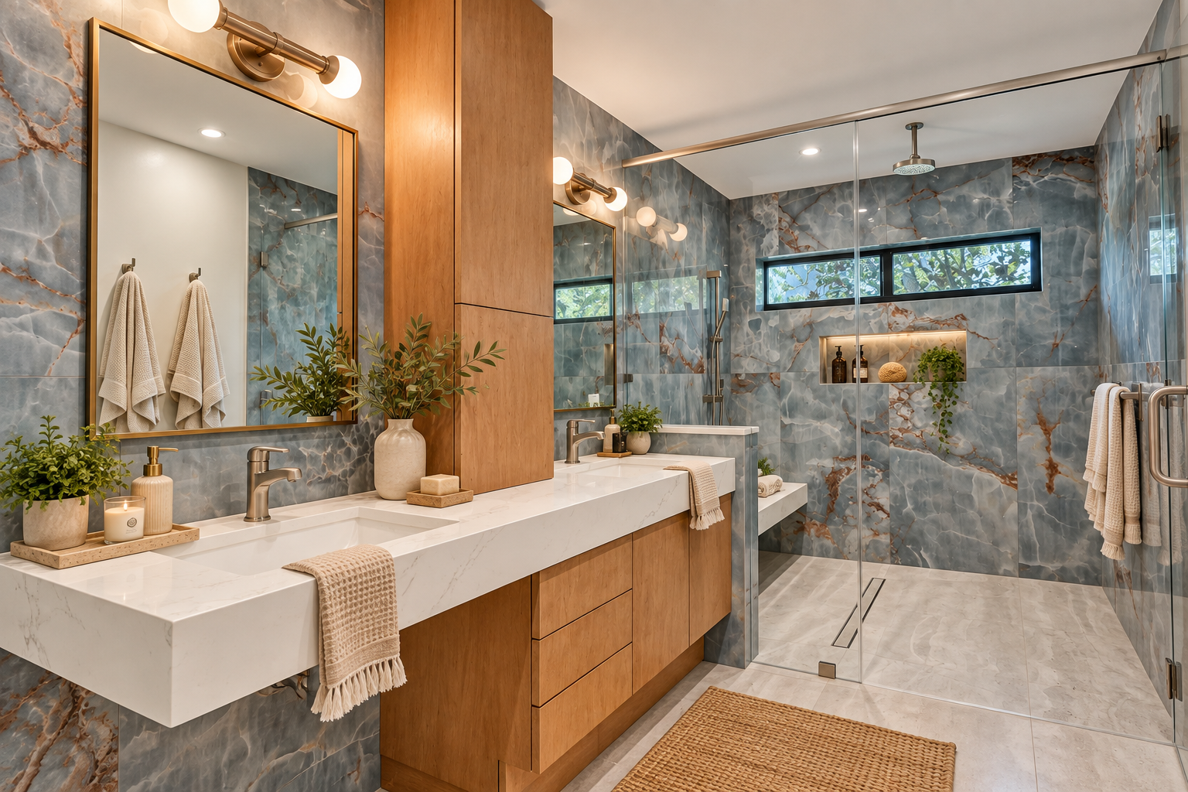
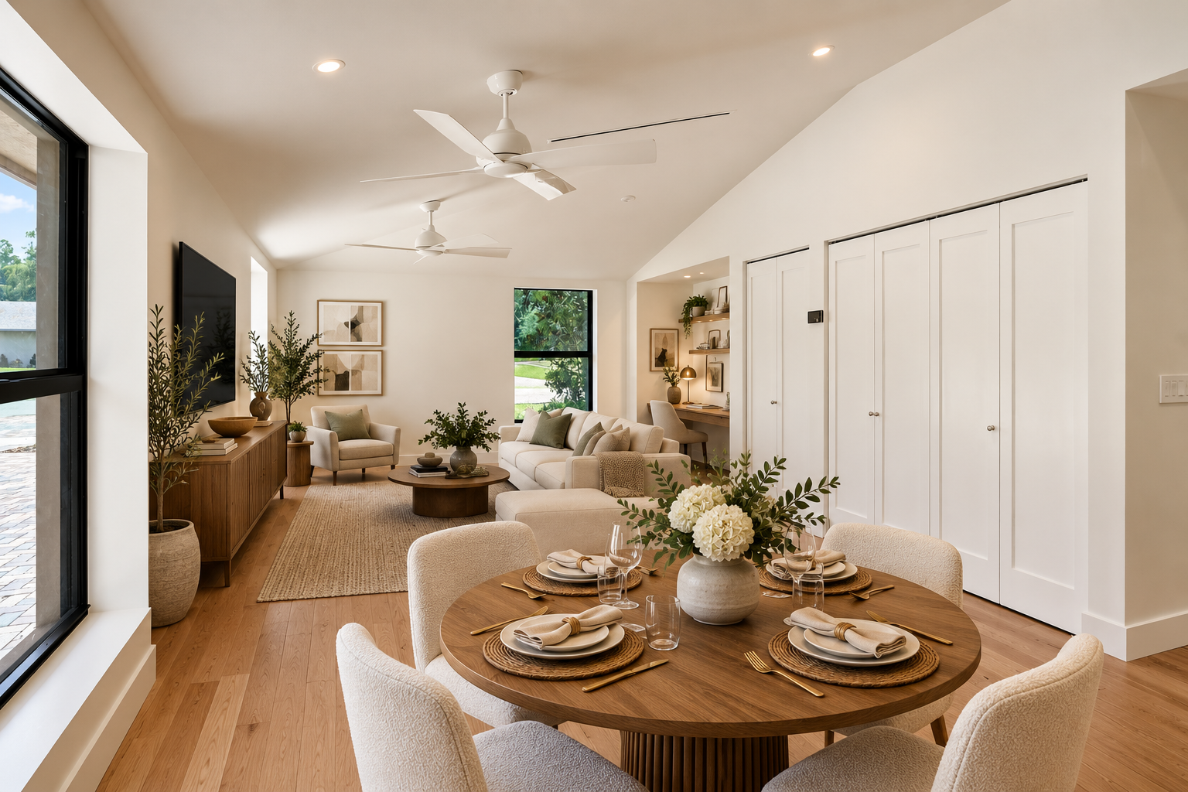
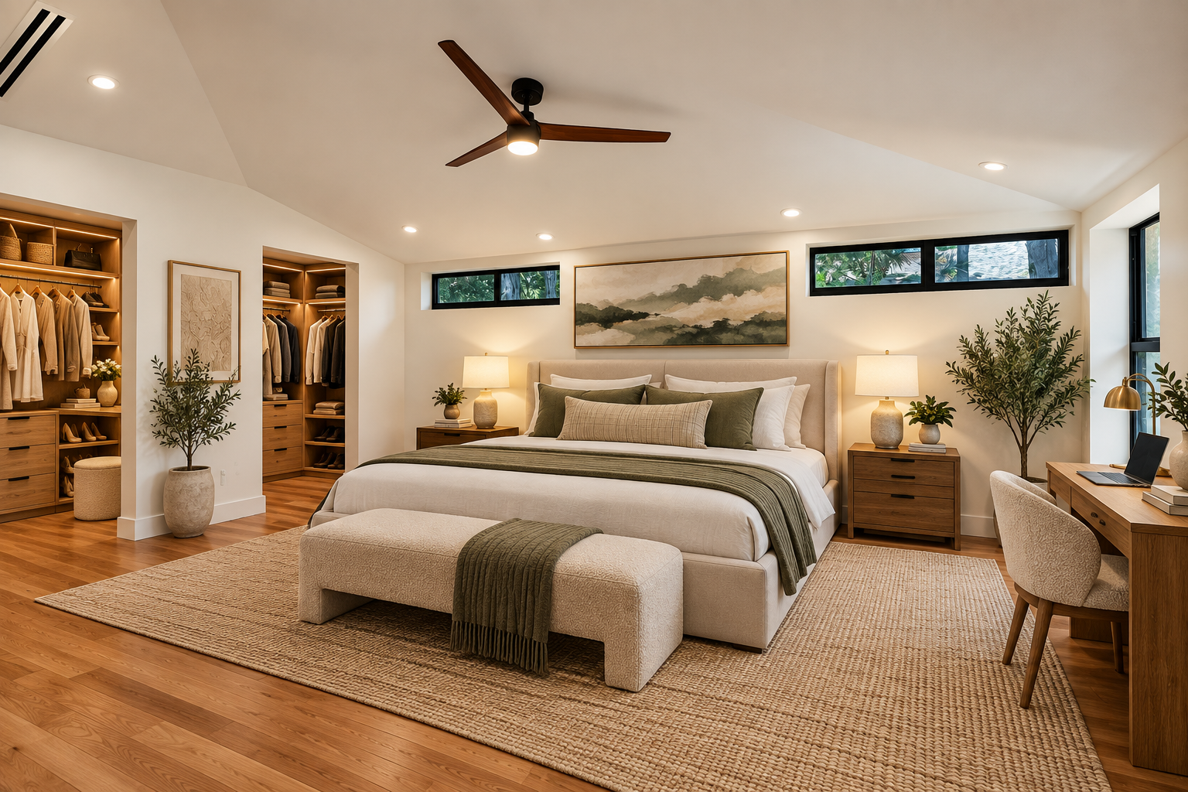
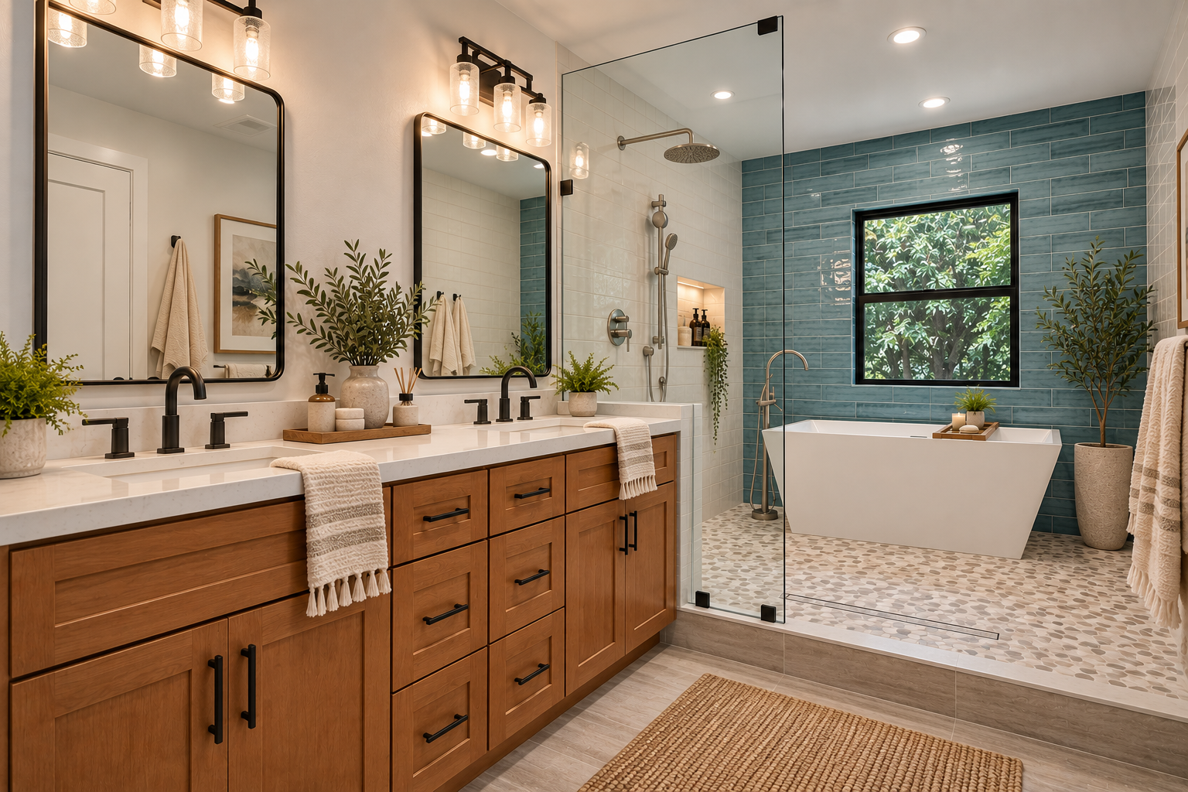
Before & After